<-- style PDP --> 9 Havenwood Court, Kitchener - Detached for sale for $865,000
  • new
  • for sale

9 Havenwood Court

Kitchener, Ontario, N2N 2K5 -

$865,000

  • Neighbourhood

  • Major Intersection

    Highview Drive

  • Listed Since: 1 day(s)

  • Last update: 1 day(s) ago

Overview

  • Property Type

    Detached, 2-Storey

  • Bedrooms

    4

  • Bathrooms

    4

  • Basement

    Finished

  • Kitchen

    1

  • Total Parking

    4 (2 Attached Garage)

  • Lot Size

    43.93x112 (Feet)

  • Taxes

    $5,725.00 (2025)

  • Type

    Freehold

Property Description

Property description for 9 Havenwood Court, Kitchener

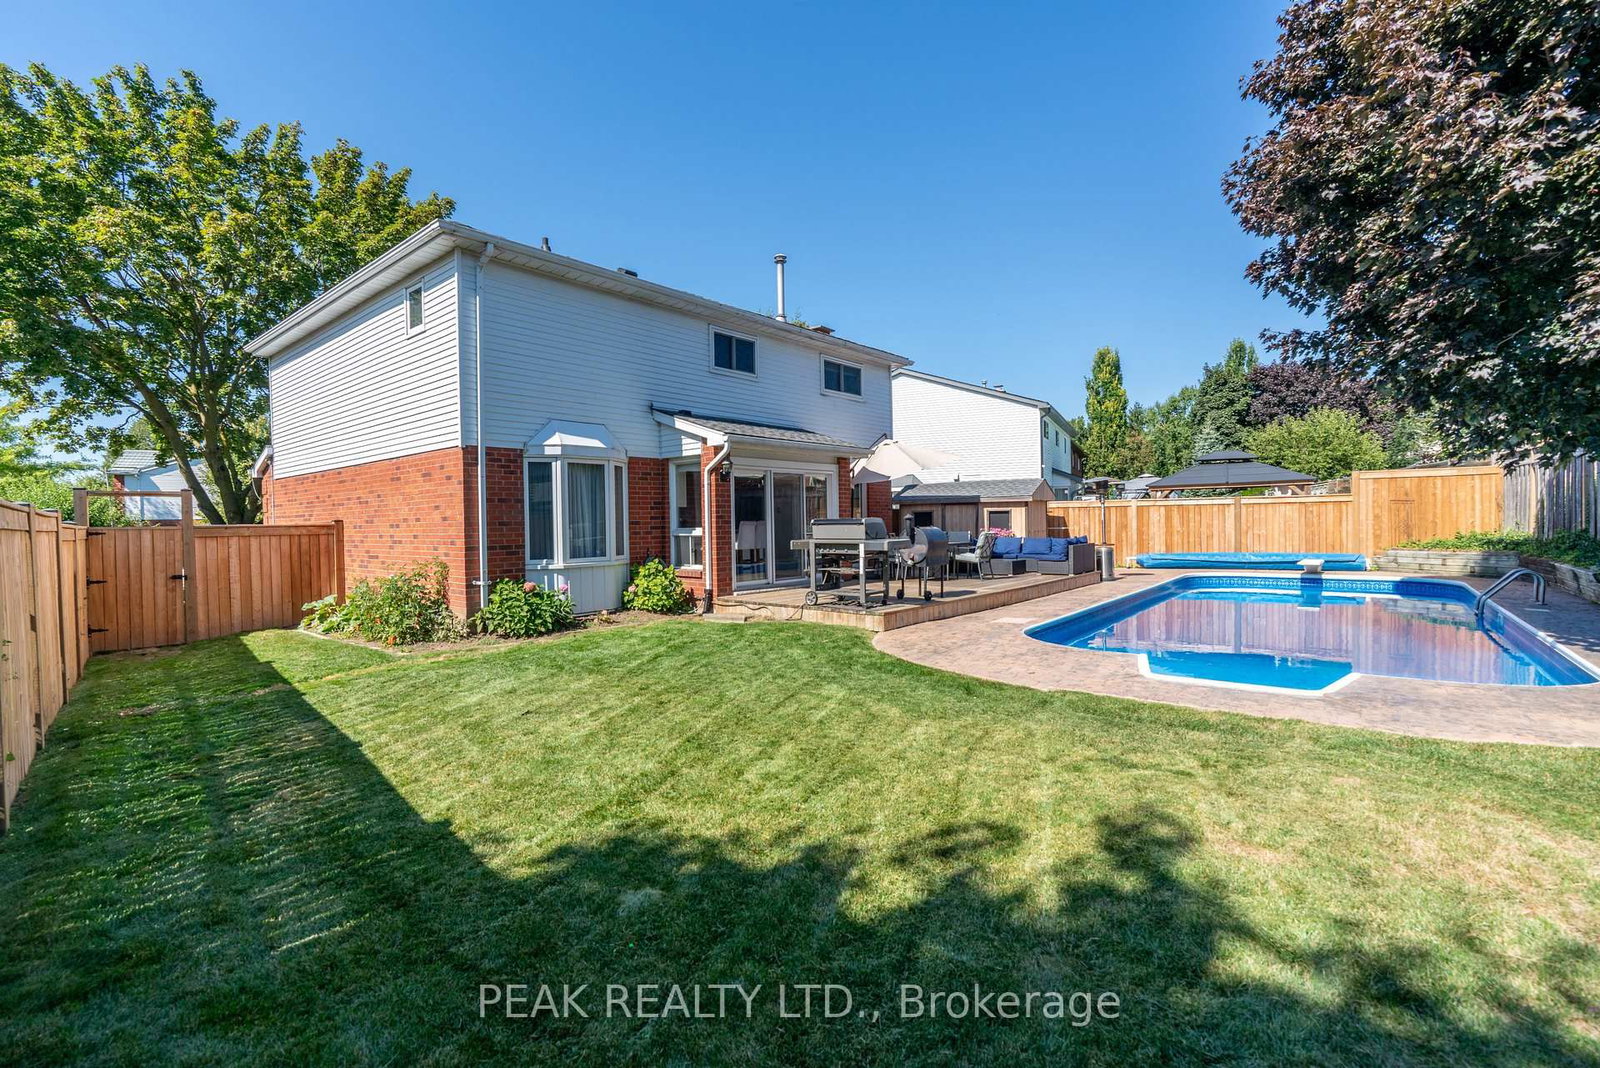
OPEN HOUSE - SATURDAY, AUGUST 8th 2-4 PM. Welcome to 9 Havenwood Court, a beautifully appointed 2- Storey family home tucked away ona quiet court in Kitchener's highly desirable Forest Heights neighbourhood. This spacious property features four generous bedrooms and threeand-a-half bathrooms, offering plenty of comfortable space for the whole family to grow. The expansive main floor is designed for bothentertaining and everyday life, featuring a formal dining room alongside two distinct living room spaces. Downstairs, the fully finished, familyfriendly basement provides a versatile layout ideal for a recreation room and a dedicated workout area, plus a spacious utility room that offersthe perfect footprint for a home workshop. With two convenient entry points seamlessly connecting the main level to the outdoors, steppingoutside reveals a complete private backyard oasis; it boasts a stunning in-ground pool ready for summer entertaining, a deck area for lounging,a nice patch of grass for the kids to play on, and a convenient pool house for easy storage. Forest Heights offers access to Forest HeightsCommunity Trail network, and the convenience of having premier shopping and dining at The Boardwalk just minutes away. It is an exceptionallocation for growing families, falling within the public school boundaries for John Darling Public School, and Forest Heights Collegiate Institute,alongside Catholic board options including St. Peter Catholic Elementary and Resurrection Catholic Secondary schools.

Listed by PEAK REALTY LTD.

  • MLS #

    X13637608

  • Sq. Ft

    2000-2500

  • Sq. Ft. Source

    MLS

  • Lot Irregularities

    n/a

  • Year Built

    31-50

  • Pool

    Inground

  • Drive

    n/a

  • Garage

    Attached, 2 spaces

  • Total Parking

    4

  • Family Room

    Y

  • Den

    Y

  • Exterior

    Brick

  • Fireplace

    Y

  • Roof

    Asphalt Shingle

  • Foundation

    Poured Concrete

  • Elevator

    N

  • Water View

    n/a

  • Laundry Level

    Main

  • Heat

    Forced Air

  • A/C

    Central Air

  • Water

    Municipal

  • Water Supply

    n/a

  • Sewers

    Sewers

  • Central Vac

    N

  • Powder Rm

    1.94 x 0.9 ft Main level

    2 Pc Bath

  • Dining

    3.18 x 4.59 ft Main level

  • Family

    3.3 x 5.25 ft Main level

  • Foyer

    1.8 x 1.32 ft Main level

  • Kitchen

    2.97 x 5.12 ft Main level

  • Laundry

    2.27 x 2.76 ft Main level

  • Living

    3.22 x 5.65 ft Main level

  • Bathroom

    1.49 x 2.81 ft 2nd level

    3 Pc Ensuite

  • Bathroom

    3.3 x 1.49 ft 2nd level

    4 Pc Bath

  • Br

    3.11 x 3.88 ft 2nd level

  • Br

    3.11 x 3.5 ft 2nd level

  • Br

    3.29 x 2.83 ft 2nd level

  • Primary

    3.26 x 5.6 ft 2nd level

  • Bathroom

    3.19 x 1.49 ft Bsmt level

    3 Pc Bath

  • Rec

    9.89 x 7.53 ft Bsmt level

  • Utility

    3.99 x 3.45 ft 2nd level

  • MLS #

    X13637608

  • Sq. Ft

    2000-2500

  • Sq. Ft. Source

    MLS

  • Lot Irregularities

    n/a

  • Year Built

    31-50

  • Pool

    Inground

  • Drive

    n/a

  • Garage

    Attached, 2 spaces

  • Total Parking

    4

  • Family Room

    Y

  • Den

    Y

  • Exterior

    Brick

  • Fireplace

    Y

  • Roof

    Asphalt Shingle

  • Foundation

    Poured Concrete

  • Elevator

    N

  • Water View

    n/a

  • Laundry Level

    Main

  • Heat

    Forced Air

  • A/C

    Central Air

  • Water

    Municipal

  • Water Supply

    n/a

  • Sewers

    Sewers

  • Central Vac

    N

  • Powder Rm

    1.94 x 0.9 ft Main level

    2 Pc Bath

  • Dining

    3.18 x 4.59 ft Main level

  • Family

    3.3 x 5.25 ft Main level

  • Foyer

    1.8 x 1.32 ft Main level

  • Kitchen

    2.97 x 5.12 ft Main level

  • Laundry

    2.27 x 2.76 ft Main level

  • Living

    3.22 x 5.65 ft Main level

  • Bathroom

    1.49 x 2.81 ft 2nd level

    3 Pc Ensuite

  • Bathroom

    3.3 x 1.49 ft 2nd level

    4 Pc Bath

  • Br

    3.11 x 3.88 ft 2nd level

  • Br

    3.11 x 3.5 ft 2nd level

  • Br

    3.29 x 2.83 ft 2nd level

  • Primary

    3.26 x 5.6 ft 2nd level

  • Bathroom

    3.19 x 1.49 ft Bsmt level

    3 Pc Bath

  • Rec

    9.89 x 7.53 ft Bsmt level

  • Utility

    3.99 x 3.45 ft 2nd level

Thinking of Selling?

Find Out Your Home’s Value in Today’s Market!

No Email or Signup is required to view your home estimate.

estimate your home value

Contact Manoj Kukreja

Sales Representative,
Century 21 People’s Choice Realty Inc.,
Brokerage
(647) 576 - 2100

Manoj profile avatar

Inventory Graph

10 9 8 7 6 5 4 3 2 1 0 3 Months of inventory SELLER'S Market BALANCED Market BUYER'S Market

Mortgage Calculator

This data is for informational purposes only.

Mortgage Payment per month

Principal Amount

Interest

Total Payable

Amortization

Amortization

Closing Cost Calculator

This data is for informational purposes only.

Closing Cost Total for this property

Total Cash flow for purchasing this property

Down Payment(%)*
Additional information

Provincial Land Transfer Tax

Ontario Land Transfer Tax Rebate

Toronto Land Transfer Tax

Toronto Land Transfer Tax Rebate

PST on CMHC Insurance Premium

Lawyer Fees

$2,825

Government Registration Fee's

$164

Title Insurance

Closing Cost Total

Total Cash flow for purchasing this property

Provincial Land Transfer Tax

Ontario Land Transfer Tax Rebate

Toronto Land Transfer Tax

Toronto Land Transfer Tax Rebate

PST on CMHC Insurance Premium

Lawyer Fees

$2,825

Government Registarion Fee's

$164

Title Insurance

Down Payment(%)*

* A down payment of less than 20% is permitted only for first-time home buyers purchasing their principal residence. The minimum down payment required is 5% for the portion of the purchase price up to $500,000, and 10% for the portion between $500,000 and $1,500,000. For properties priced over $1,500,000, a minimum down payment of 20% is required.

Thinking of Selling?

Find Out Your Home’s Value in Today’s Market!

No Email or Signup is required to view your home estimate.

estimate your home value

Contact Manoj Kukreja

Sales Representative, Century 21 People’s Choice Realty Inc., Brokerage
(647) 576 - 2100

Manoj profile avatar

Recent Sold Listings in , Kitchener

Popular Cities